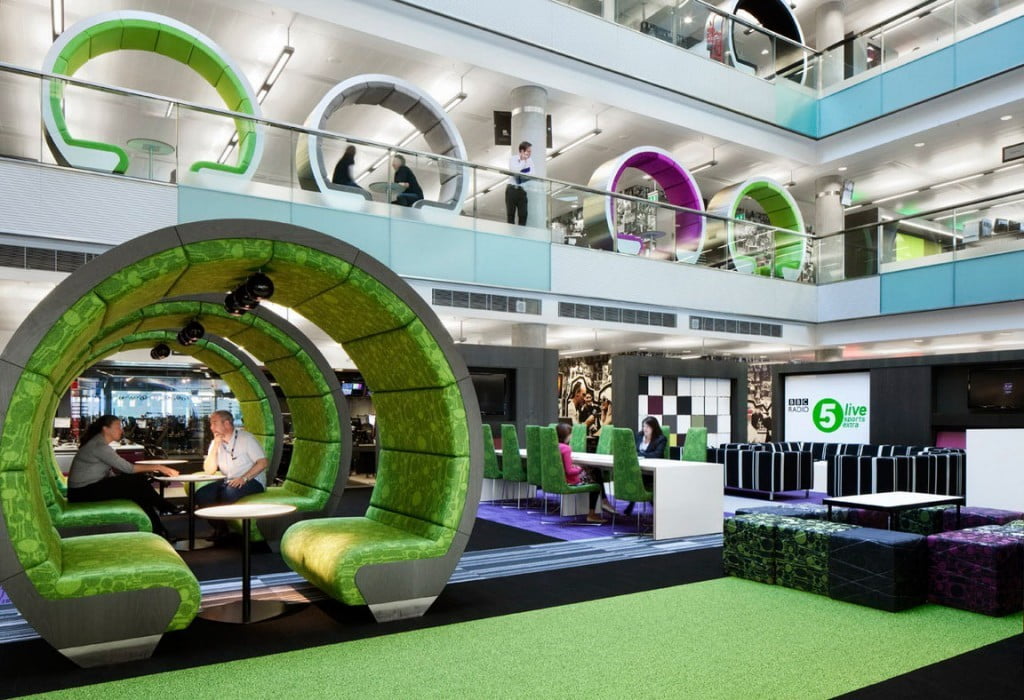
The design of office space. In design of office space traditionally there are two points of views: one who likesroom planning and others who prefers an open space. And there is another possibility to plan office however they are focused on various target groups.
For small companies and also for some organizations traditional room planning is the most preferable. In such office the most important is question of confidentiality. Noise level in room planning is much lower and this allows to keep psychological comfort of a personnel. And also establishes borders between different levels of employees. It is especially important in companies with strict hierarchy.
Minuses of room planning are:
not effective usage of space, additional expenses on organization of illumination and difficulty in change of a configuration of office. An open-space design is chosen in offices as a rule by large international companies. First, it is serious economy on size of office. In design of some business park we give opportunity to organize office space to their taste. It depends on wishes of renters. Planning can be opened, mixed or made in rooms. For one companies it is chance to consolidate all departments in one place. For others is to diminish expenses and for third is to move more prestigious office closer to the center.
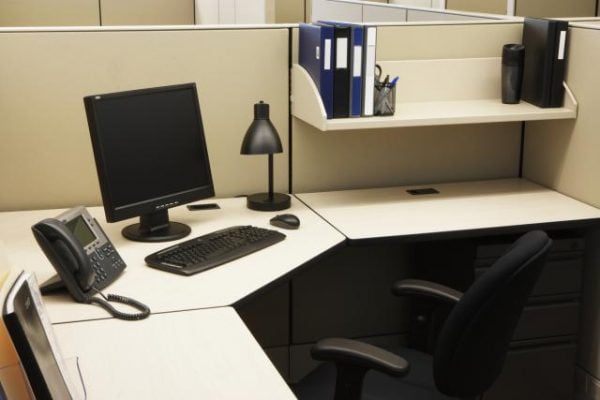
Open-space planning
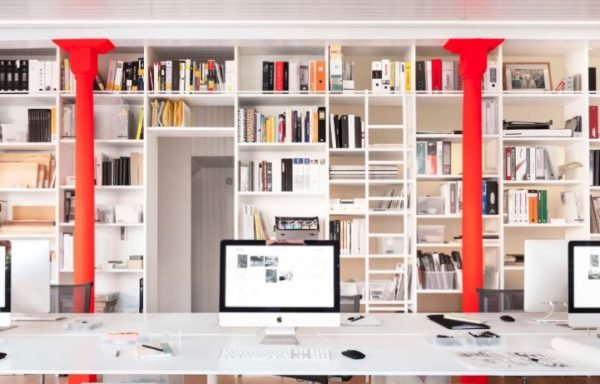
Secondly, if employees and management work at the same working space, this psychologically makes them more closer. Open-space planning allows to rally on employees and to develop command spirit that is especially important for the companies working in creative sphere. Also it is possible to have fast communication both between just employees and between employees and management. Many working questions can be discussed in process without organizing specially appointment or meetings for this.
The minuses of open-space planning
And at last, open-space from the point of view of the employer is possibility of control over the employees. Losses of working hours are minimized.The main minus of open-space planning is high noise level and decrease of psychological comfort of workers. When using noise-attenuating materials for walls, ceilings and soundproof partitions noise level can be reduced. But noise level will remain higher than in office with room planning. In this situation main task of renter is division of “noisy” departments (sales department, marketing, call center) and departments demanding silence and concentration (finance department).
The summary
Today some companies use mixed planning leaving open-space for ordinary employees and offices for management and departments demanding confidentiality. The most advanced companies apply cubicles which is compromise in solution of giving privacy illusion. Summarizing it should be noted that both options of planning of office have plusses and minuses. From the point of view of development design of business center of a class A and B with open-space planning allows to builder to provide high fulfillness and to capture big audience. This allows to renter to decide what planning decision will be the best for him.
A room, in which more than ten people work, belongs to the open-space format. Tables separate partitions that everyone had a personal space. Partitions can be both mobile and stationary. When mobile partitions are inside office a room can be transformed depending on tasks. In open-space office only top managers have separate offices. A room and corridor system is opposite to such planning.
No Replies to "Modern tendencies in planning of office space: cabinet or open-space?"