
Division of office space with the help of office partitions. Good result in work process of employees in many aspects depends on rational organization of space in office.
One of the most popular ways of design and arrangement of workplaces is the installation of office partitions. It’s very common nowadays idea that interior of modern office is not comfortable without office partitions. For one rooms this statement is right, for others is wrong. So, at offices of room-type where in one room 1-2 persons work there is no sense to divide already limited space.
Open space office
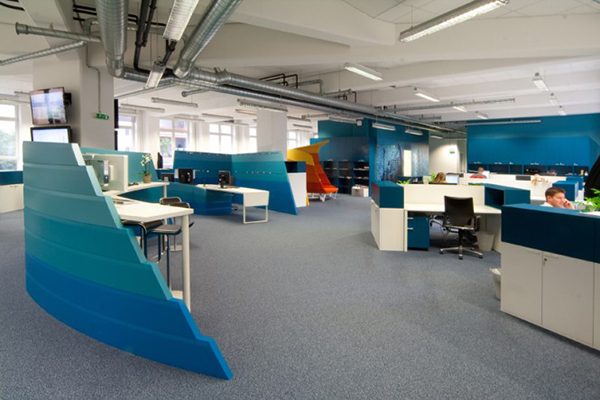
Other situation is when personnel works in spacious rooms done for ten people. This fashion of use of open-office spaces came to us from the West and, as well as all western crazes, became to be obligatory. Modern office buildings built with use of new technologies almost always use free planning. Often the whole floor represents one room from 100 to 800 square meters. Sometimes large companies get under offices empty shops or warehouse which don’t have walls at all.
Some calculations
Let’s try calculate expenses for work, time and money for construction in such rooms some capital partitions from a brick or foam concrete. This work is long and needs “wet” processes and subsequent finishing of surfaces gypsum cardboard or plaster, hard putties and paintings. Besides, there is many questions. How to illuminate made rooms? Only artificial light? Such decision is good for turning-milling shop, but it is very undesirable for office room. Better way is installation of frame partitions. They consist of metal racks which are fasten with two parties sheets of gypsum cardboard.
The space between sheets is filled with sound-proof material. Modern but more expensive way is folding or modular partitions. They are built usually between a floor and a false ceiling. Let’s see in more details main types of modular partitions and their consumer qualities.
Types of partitions in planning of offices
Producers recommend to distinguish fast-mounted, transformed (folding and movable) and mobile partitions. They differ a little on design and are for various tasks.
Fast-mounted partitions can separate working space from actually corridors a reception and other communication space of office. Traditionally gloomy corridors with blinking luminescent lamps give boredom and partitions with glazed top part pass “borrowed” daylight in a corridor. Natural light is important for a person that it constantly changes, transferring information about environment, stimulating activity and brain activity.

Interoffice partitions
Interoffice partitions divide adjacent working rooms. These partitions also often make transparent for creation in office the atmosphere of corporate work and development of corporate spirit.
Folding partitions
Folding partitions differ from stationary in ability instantly to change a form. They can be put in a zigzag form and it is possible to straighten in a wall. Often such partitions are used in conference rooms, rooms for meetings or dining rooms for
division of space. Folding partitions fasten to a rail under a ceiling but often have additional directing on a floor. From shortcomings of this type of partitions it is possible to allocate the increased cost and a smaller noise isolation.
Sliding partitions
Sliding partitions are used for the same purposes, as folding, however most often in them isn’t provided lower directing that’s why is more comfortable in use. Sliding partitions in folded form can be hidden in a special case in a wall.
Mobile partitions
Mobile partitions represent designs consisting of modules connected with each other which don’t fasten neither to walls, nor to a floor and nor to a ceiling. They can be moved freely indoors, creating various versions of modeling of space.
Desktop partitions
Desktop partitions are established on tables and are, perhaps, the most compact and economic variant for division of office space.
No Replies to "What is the ideal planning of office space?"