
Modern office is a comfortable space to work. Well-planned modern office is a place for interesting and productive work where employees want to spend more than 8 hours a day.
How can you divide a modern office? The structure of “I – we” in office space
When creating workplaces and common areas the balance between the individual (“I”) and the Group (“We”) spaces is taken into account. Modern office assumes the harmonious combination of general and personal spaces to encourage cooperation.
Two concepts of office design are generally accepted: a classic “closed” (desk-corridor system) and Open Space. For the first variant we may include, for example, most state institutions in the country: long corridors, signs on the doors, private offices and the various “departments”.
The concept of Open Space demonstrates the idea of democratic office that is organized in a fairly large room, not divided by capital walls. Office space is structured, and it creates the necessary functional areas, with the widely used mobile and fixed office partitions. In terms of management, the office organized in such a way is more consistent with office contemporary forms of governance and enables new ways of internal coordination and communication. In addition, the lack of doors and corridors significantly saves office space.
The US approach is characterized by the use of open space. It is dynamic, and sometimes aggressive that the firm’s management consciously seeks to demonstrate. The main feature of the American approach is commitment to using one of the existing styles “in its purest form.”
The European approach to the organization of the office also includes the concept of Open Space, but it may be a part of a smooth mix of styles in the design of office interior. In these offices the details of urban high-tech peacefully coexist with handmade Persian rugs. Today, the experts identify subspecies of European style, defined by the country-furniture manufacturers: German, Scandinavian, Italian and others.
The Japanese approach – is an open office, organized according to the principles of labor hierarchy, as well as rational use of working space. The amount of space allocated for employee is well-regulated and depends on his position. For mthe head positions there is the place in the center of the office space, face to subordinates in order to be able to monitor the progress of his subordinates. The Japanese approach to the organization of office space does not involve the use of office partitions.
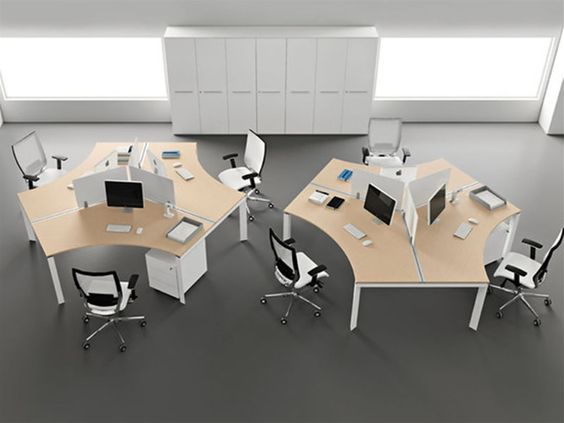
The main design decision of the office partitionsExperienced architects and designers offer solutions using a wide variety of designs and sizes. In their arsenal there are three main types of partitions:desktop screens,autonomous partitions,mobile partitions for office.
With the help of desktop partitions the total area of the desktop is divided. Their height makes possible to divide the space in three dimensions.
Autonomous stationary partitions. These are used for dividing the working space by stationary structures. They are permanently mounted to the floor, but do not always reach the height to the ceiling of the room.
Mobile partitions. Such designs are made in the form of completed sections with the wheels. In most cases the mobile partitions are used in modular office. Rearranging them, you can change the zoning of the area for a specific number of employees.
Materials of the office partitions
Most often these partitions are made of the following materials:
Glass;
Plastic;
Laminate;
and even magnetic board.
No Replies to "MODERN OFFICE: office workflow"